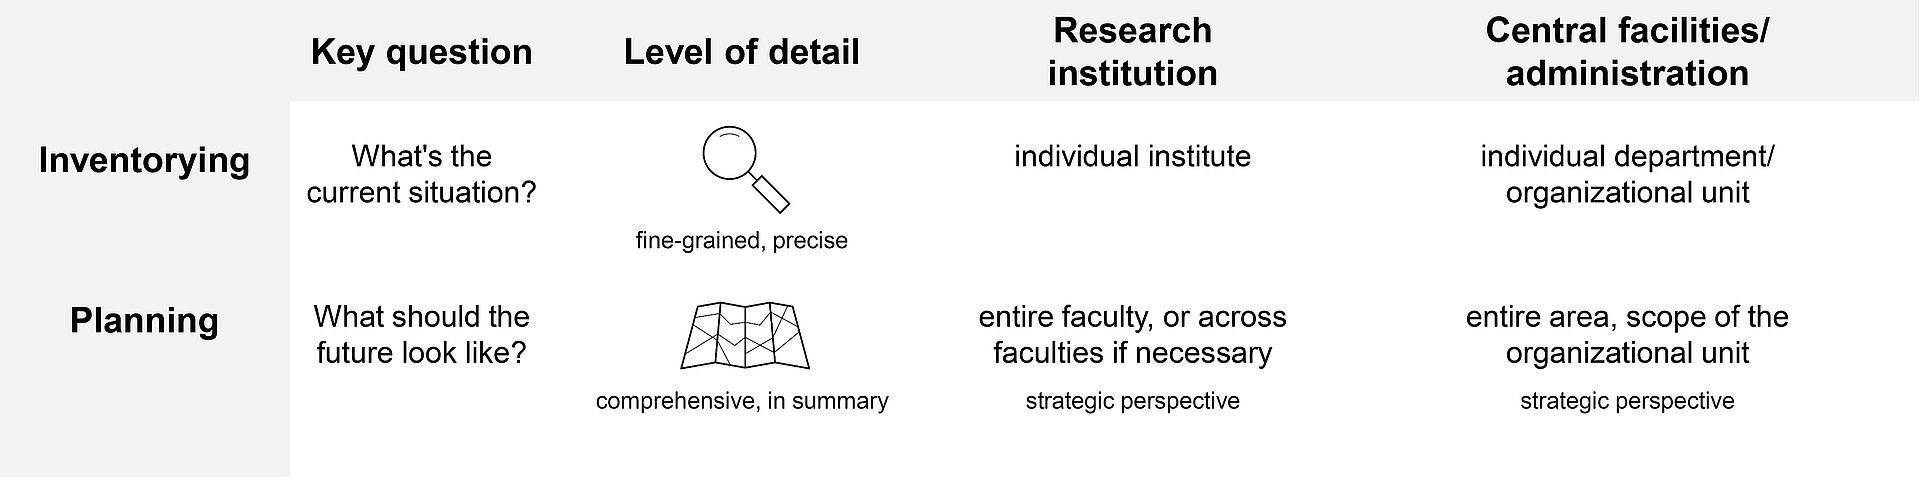
Buildings, rooms, and premises are among a university's most valuable resources. Any space that is not used efficiently can lead to excessive resource consumption due to operating, renovation, and, in some cases, rental costs, which runs counter to the sustainability goals of the state of Lower Saxony and TU Braunschweig, and, not least, to the prudent use of taxpayer funds. That is why Technische Universität Braunschweig has set itself the goal of implementing a needs-based system for allocating space in the future. In this context, space refers to all rooms used by institutes, departments, and organizational units.
The specific purpose of the space management process is to obtain a data-driven, reliable overview of space utilization across all organizational units at TU Braunschweig and to present this information in a professional format as a space inventory (target vs. actual use comparison). This assessment then serves as the basis for space planning and allocation aimed at a more efficient space utilization.
Space planning and allocation at Technische Universität Braunschweig is driven by both external motivations, stemming from outside stakeholders and requirements, and internal motivations, which originate directly within the university itself.
The goal – which has now been achieved – was to establish a professional, comprehensive, and updatable accounting process, linked to a fair, holistic, user-friendly management process tailored to the university’s needs. In addition, the goal was to achieve a high degree of automation in data flows and internal processes, while ensuring clarity and intuitive usability.
Department 37, Space Management, is responsible for coordinating the project, developing its content, and ensuring its ongoing maintenance, further development, and supervision. project manager and contact
The Space Management Project was developed using the current approach in the 2021-2025 period. During the development phase, rheform GmbH (similar to HIS-HE) was brought in as an external service provider (2021-2023) and tasked with co-developing the accounting model and Excel tool, as well as providing consulting services.
The six faculties were involved from the very beginning and participated in regular meetings:
So-called plausibility review meetings have been held (and continue to be held as needed) with all six faculties (involving the managing directors and space coordinators in each case) – and, as necessary, with the central facilities and central administration as well. This rigorous validation process ensures that any ambiguities in the model are addressed, major errors are corrected in advance, and the specific characteristics of the respective organizational units are appropriately taken into account.
By mid-2025, the project’s development phase had been completed in all major respects, and space management had been introduced as an ongoing process at Technische Universität Braunschweig, following a decision by the Executive Board and confirmation by the Senate. This year marks the first time a university-wide space inventory has been compiled – initially for office space.
In mid-2026, the space inventory will be expanded to include the categories of laboratories as well as storage and teaching space, and will henceforth be updated annually in this format. The space inventory will be made available to the relevant internal university stakeholders.
For each organizational unit, a target-and-actual value comparison of space utilization is calculated – that is, a space inventory that compares the current actual space usage with the target space usage (calculated space requirement) determined using a specific methodology.
Such an inventory is prepared in the same manner for all organizational units at TU Braunschweig. Only the primary usable floor space (NUF 1-6) is included in the calculation; appliance rooms, passageways, etc., are not. For an explanation of floor space, please see FAQ.
The space is categorized into four categories:
The requirements for office space are governed by guidelines issued by the Ministry for Science and Culture of Lower Saxony (MWK), which can be found here (see number 4.2 Büroflächenansätze Universitäten [Office Space Allocations for Universities]). The space requirements for laboratories, etc., are in turn based on benchmarks and the expertise of Rheform GmbH; for more information see FAQ.
In addition to these input variables, other parameters are incorporated into the system; the key input data include:
The data is collected as of a specific date and updated once a year: personnel data as of December 1, floor space data as of December 31.
In addition, the methodology also takes into account a so-called reduction factor (or space overlap factor); for more information see FAQ.
The entire methodology was reviewed, confirmed and endorsed by the Ministry for Science and Culture of Lower Saxony (MWK), which also highlighted it as groundbreaking.
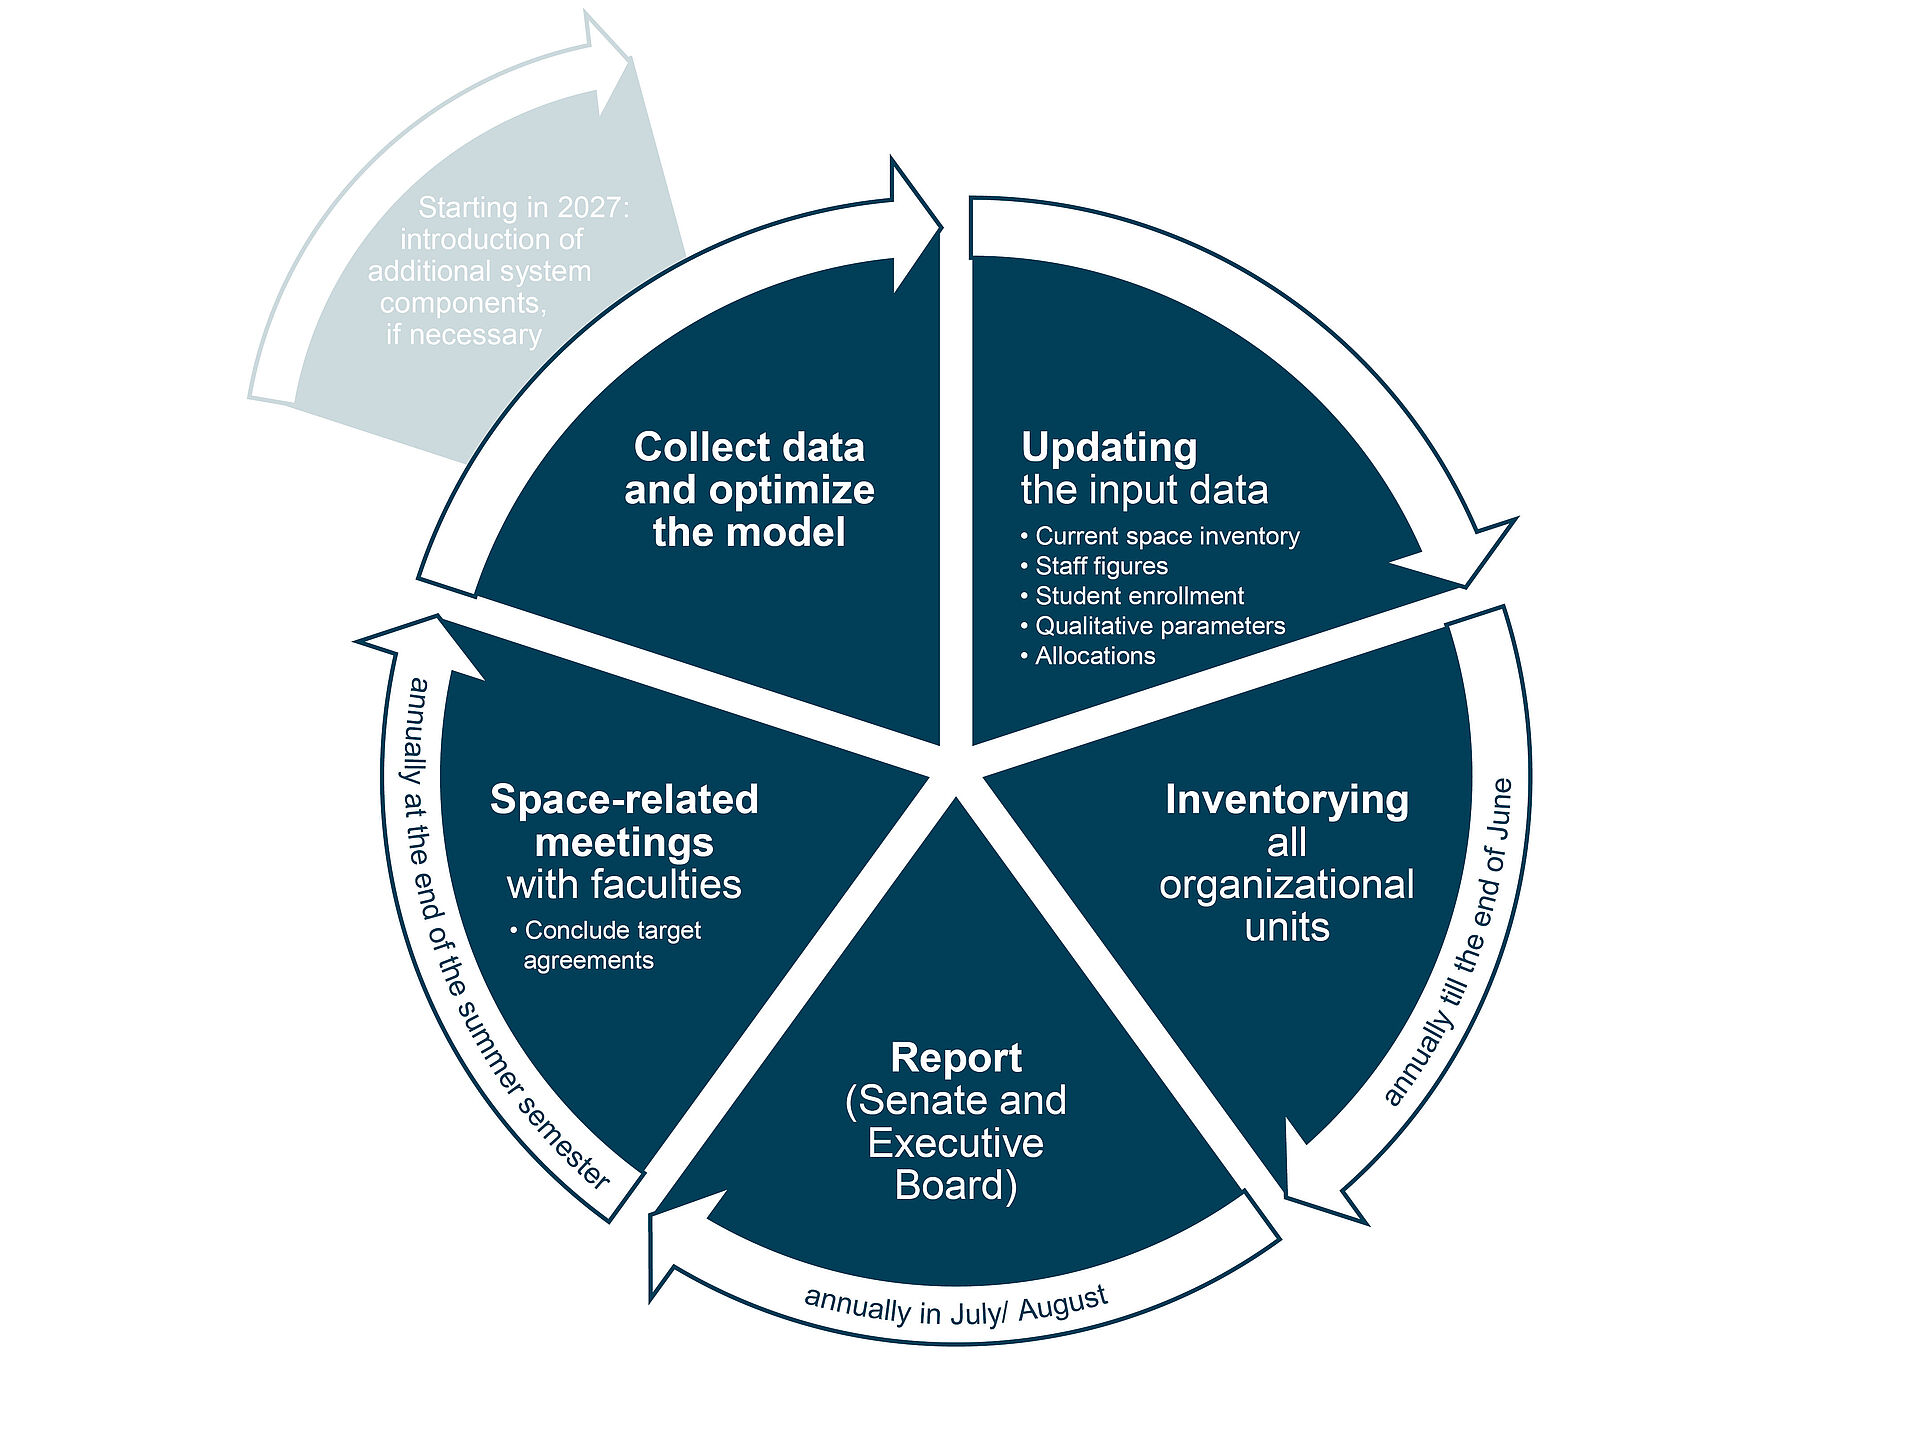
The diagram outlines the key aspects of the annual space management process. The dates listed refer to the current calendar year.
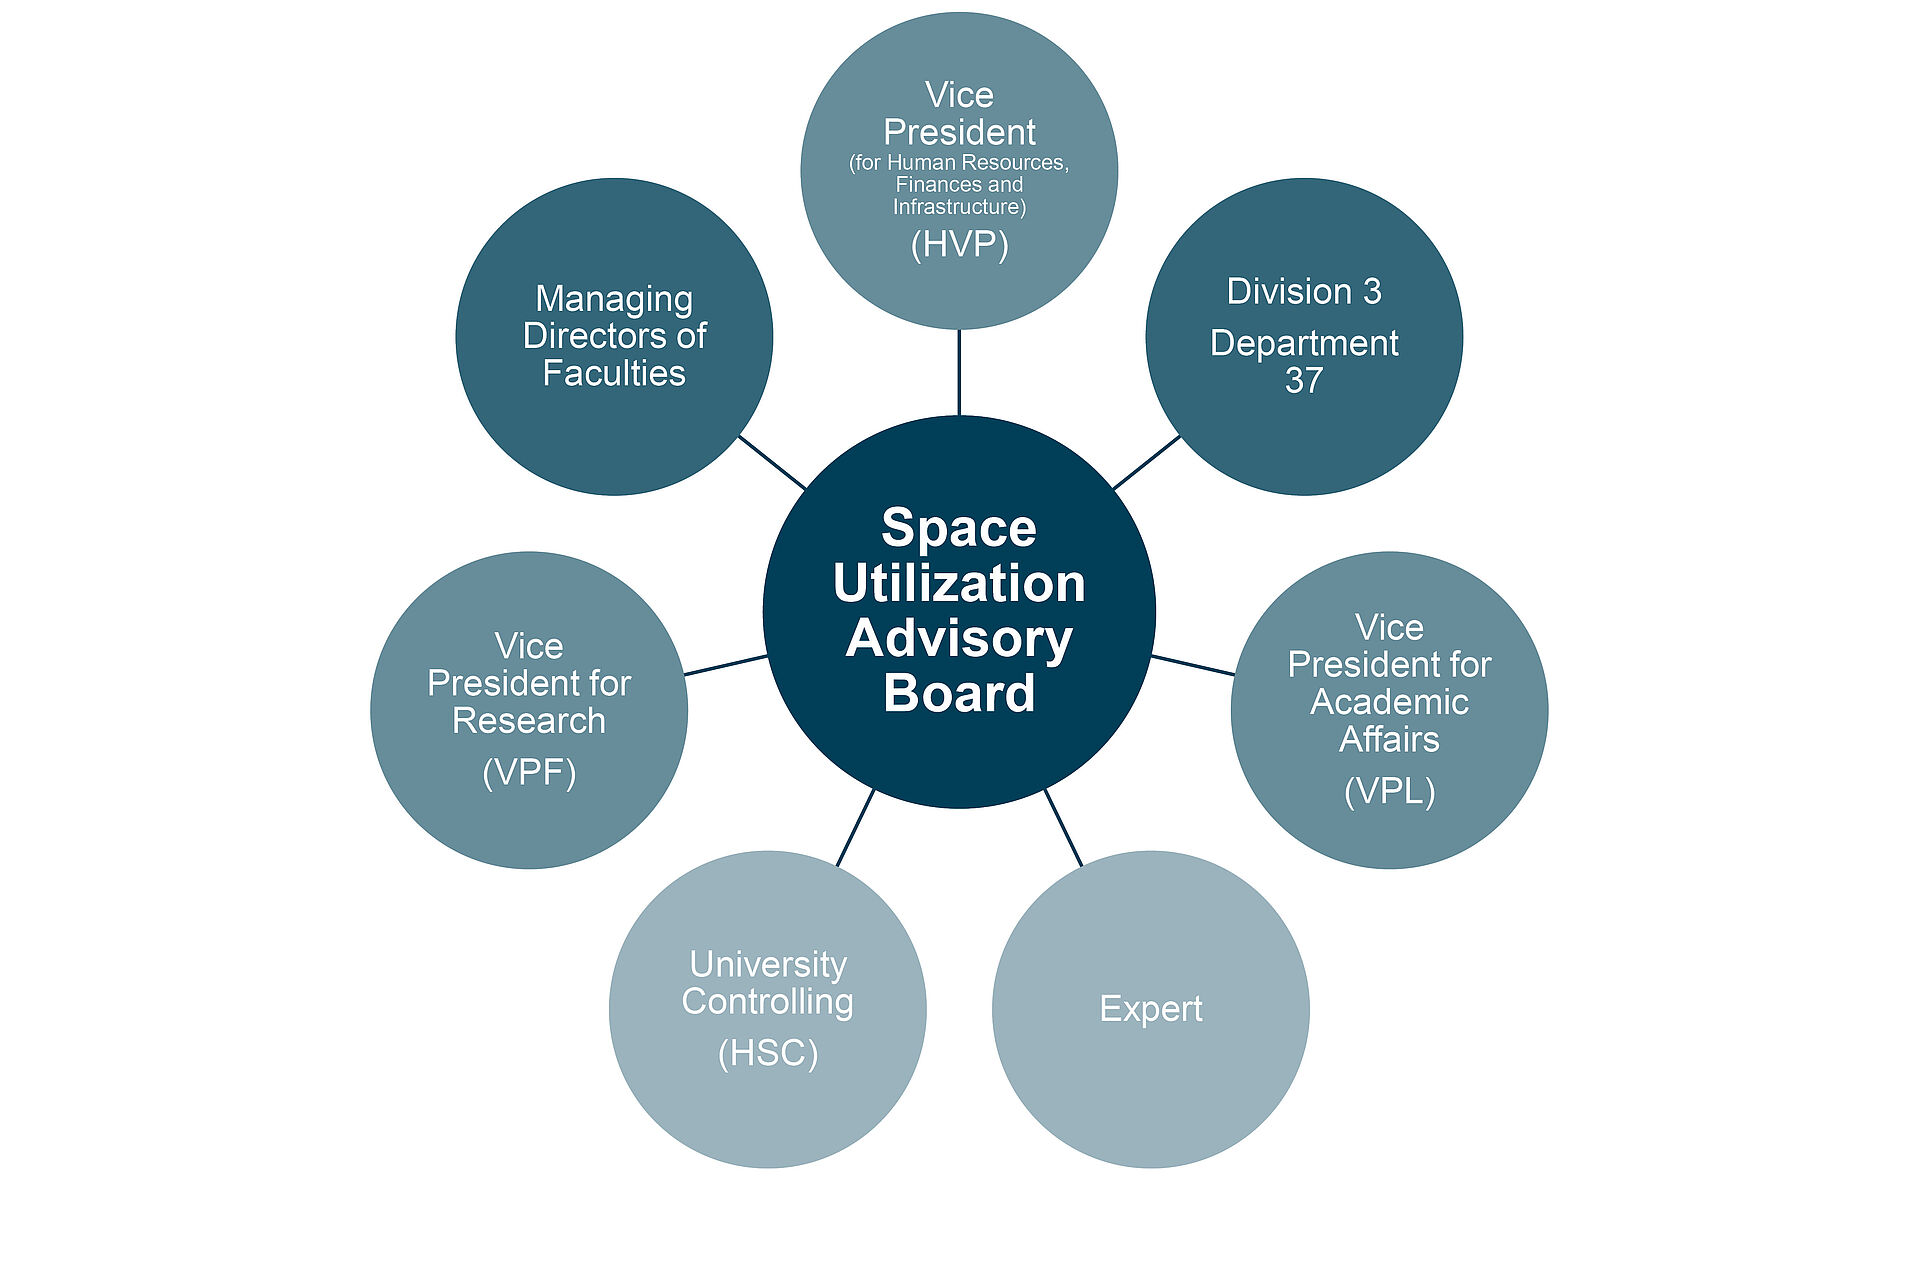
The entire process is overseen and monitored by the aforementioned Space Utilization Advisory Board.
In this context, other key responsibilities of the Space Utilization Advisory Board and Department 37 include identifying opportunities for improvement, addressing hardship cases, and making adjustments and fine-tuning.
You can find more detailed questions and answers about Space Management in our FAQ.
You can find an overview of the project's history here.